


By Bill Coltzer, Jr.
The two most abused terms in building envelope design are air barrier and water resistive barrier (WRB). They are not interchangeable, and confusing them is one of the most common mistakes in construction today.
What Is an Air Barrier?
The air barrier is a system, not a single material. There is no can-o-air-barrier. Its job is to keep the conditioned inside air inside the building.
What Is a Water Resistive Barrier (WRB)?
The WRB is part of a system that provides environmental separation, keeping the outside out, weather and air both. Since WRB materials are almost never truly “waterproof,” “weather resistant barrier” would honestly be a more accurate name. We could still call it a WRB. At any rate, the WRB delineates the drainage plane and, when properly tied into the other components of the exterior building envelope, provides the environmental protection intended by the IBC.
Easy enough, right? Oh no.
Air Barriers and WRBs in Commercial vs. Residential Construction
For some reason that is hard to explain, we follow different rules for residential construction than we do for commercial (and we somehow still have products that claim to be cans-o-air-barrier, which is a whole other problem).
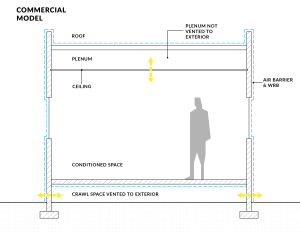
In commercial construction, in almost every project we review (the Zero/Six crew does a significant amount of third-party peer reviews for projects across the USA) the air barrier and the WRB are the same. Commercial buildings are built like the space shuttle. The exterior building envelope is continuous and sealed tight, all outside air comes through the ventilation system, and buildings are positively pressurized so that unconditioned migrant air is pushed away from any breaches.
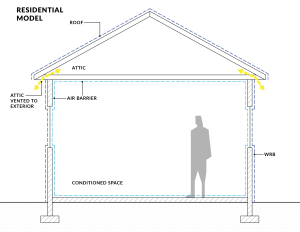
In residential construction, the air barrier and the WRB are typically two separate systems. The air barrier is formed by the wall, floor, and ceiling finish systems, commonly referred to as “paint to paint.” Since there are a thousand holes (outlets, lights, etc.) in those systems, the quality of the air barrier depends entirely on how well those holes are sealed. Complete systems exist for improving this inboard barrier. The WRB in residential construction is typically a house wrap that is not tied into all other building envelope systems, like the roof. The building envelope is also not continuous; it is interrupted by eave and ridge vents that invite air beyond the limits of the exterior envelope.
Why the Inboard Air Barrier Creates Risk
Residential structures are almost never positively pressurized. If you are relying on an inboard air barrier, you better be damn good at keeping moisture away from moisture-sensitive structures. When the inboard air barrier is tight and the outboard water barrier is vented, the chances that humid air will enter wall and ceiling assemblies due to negative building pressure go up exponentially.
The bottom line is we see a lot of material failures from migrant air around windows and other penetrations in structures where the air barrier is inboard. What is scary is that air tightness testing does not catch this problem. We have had projects pass blower door testing in year one and fail three years later due to material degradation in the air barrier system. The sustainability and resiliency conversation needs to account for this.
The Building Envelope Needs a Generalist
The exterior building envelope is not that complicated, but it is a series of systems that must be coordinated by someone who understands how the systems, including HVAC, work together. Specialists in roofing, windows, and air barriers are easy to find. A generalist who can see the whole picture is harder to find, and that is exactly why you need one.
I often use the conductor of an orchestra to describe the envelope consultant. There are just too many instruments to know how to play them all. The conductor’s job is to make sure they all work together. No conductor, and things get noisy.
Great content! Keep up the good work!